Villa ·
Villa Eternity Saint-Paul-de-Vence
1025 chemin des Fumerates, 06570 Saint-Paul-de-Vence
Villa rental in Saint-Paul-de-Vence- Floor area
- 700 m²
- En-suite bedrooms
- 6
- Guests
- 12
- Rate
- for your dates
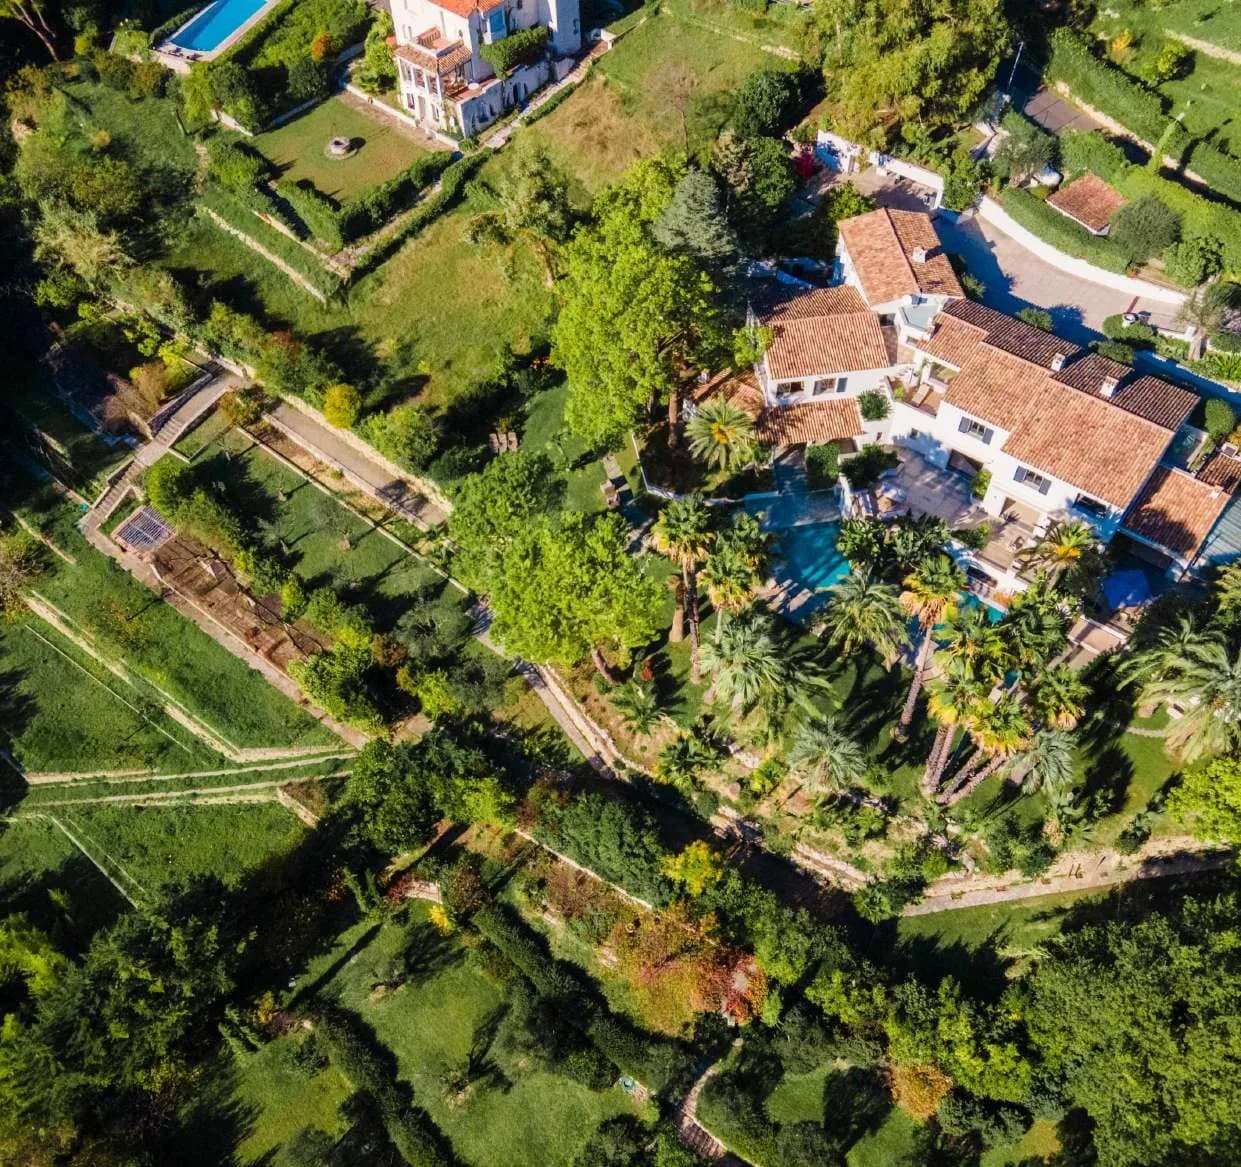
9,700 m² of grounds
The property in detail
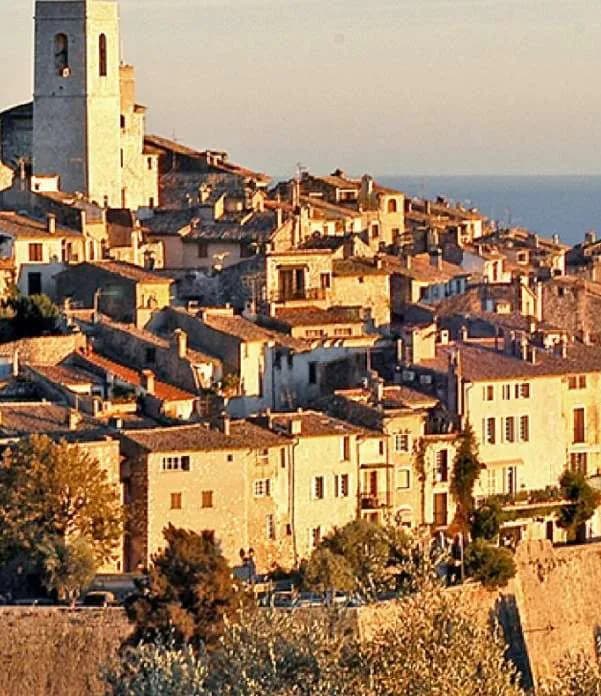
Majestic villa, fully restored, a short walk from the medieval village of Saint-Paul-de-Vence
01 / 05
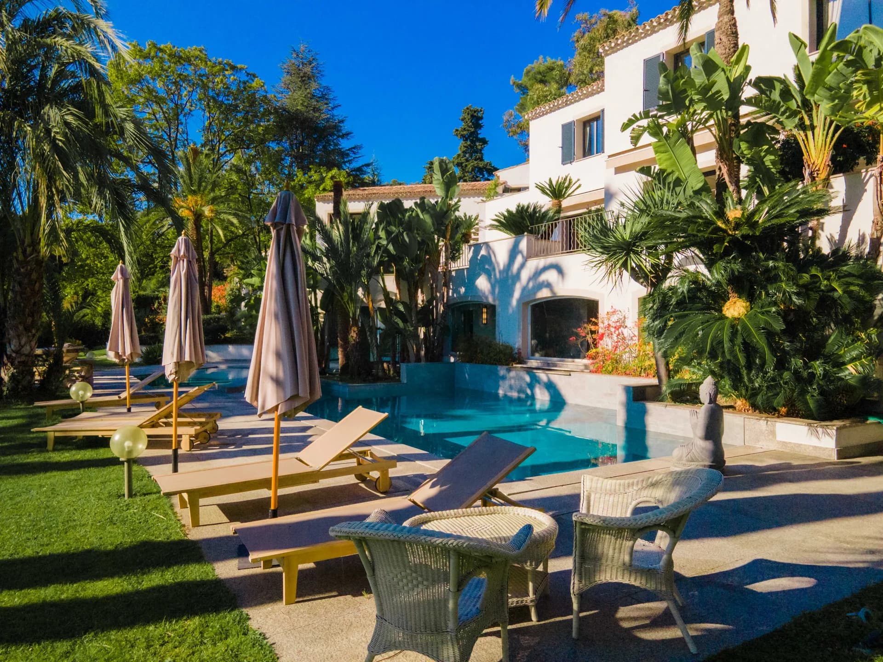
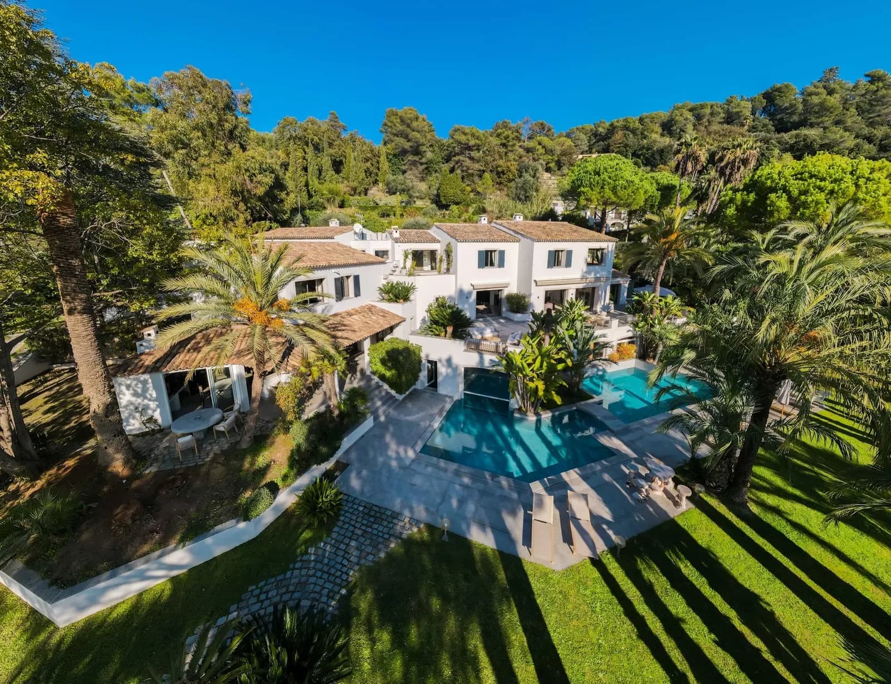
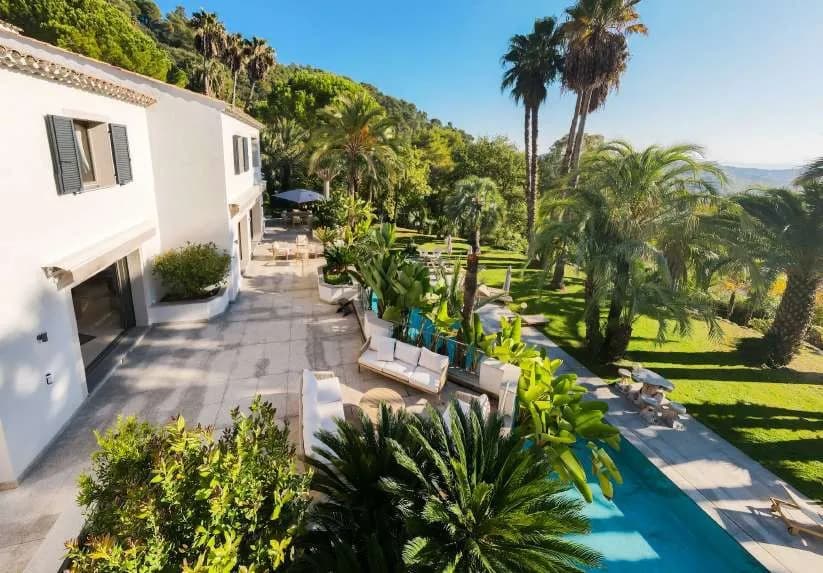
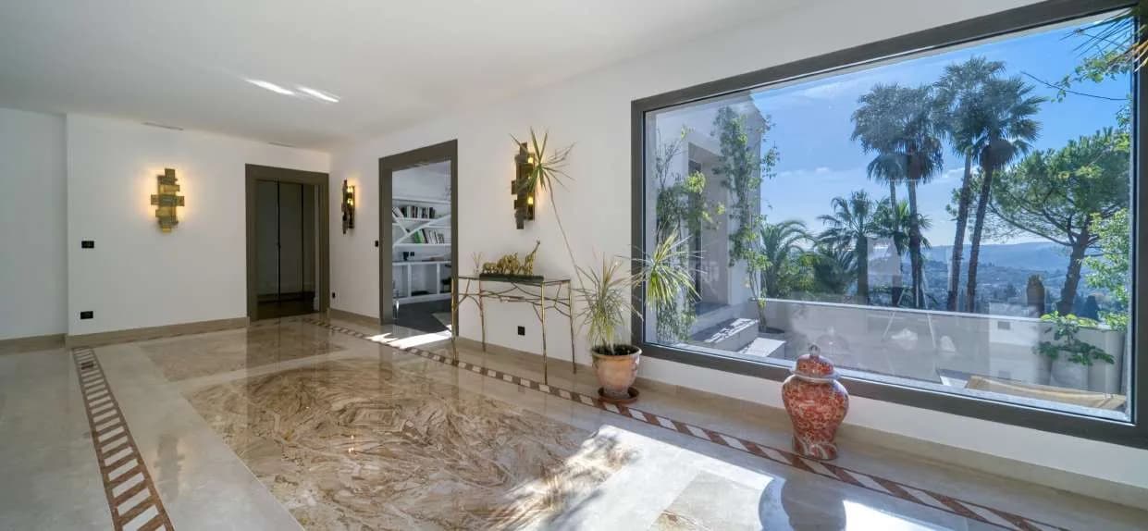
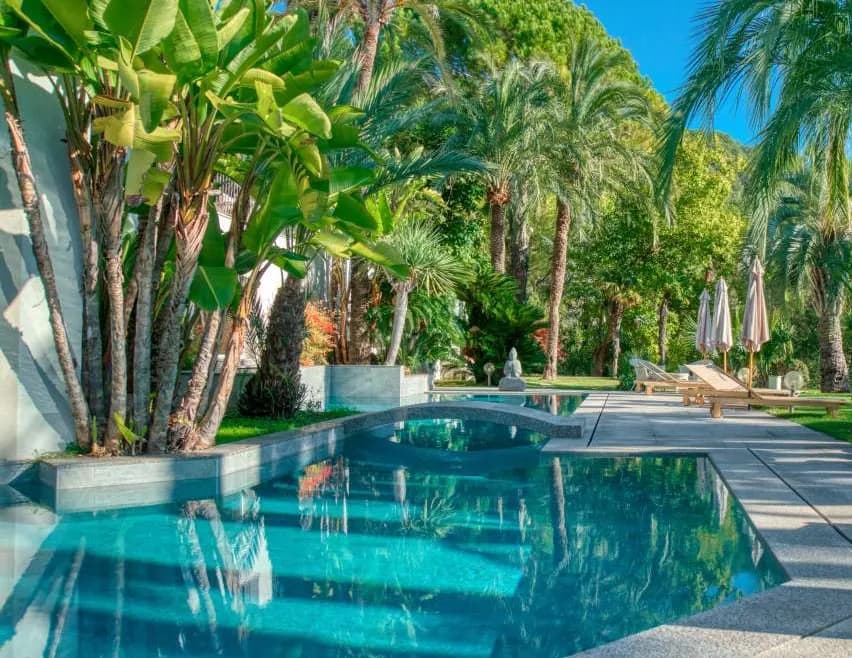
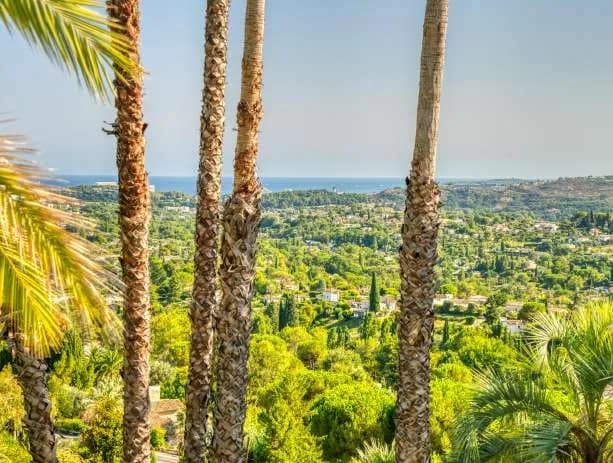
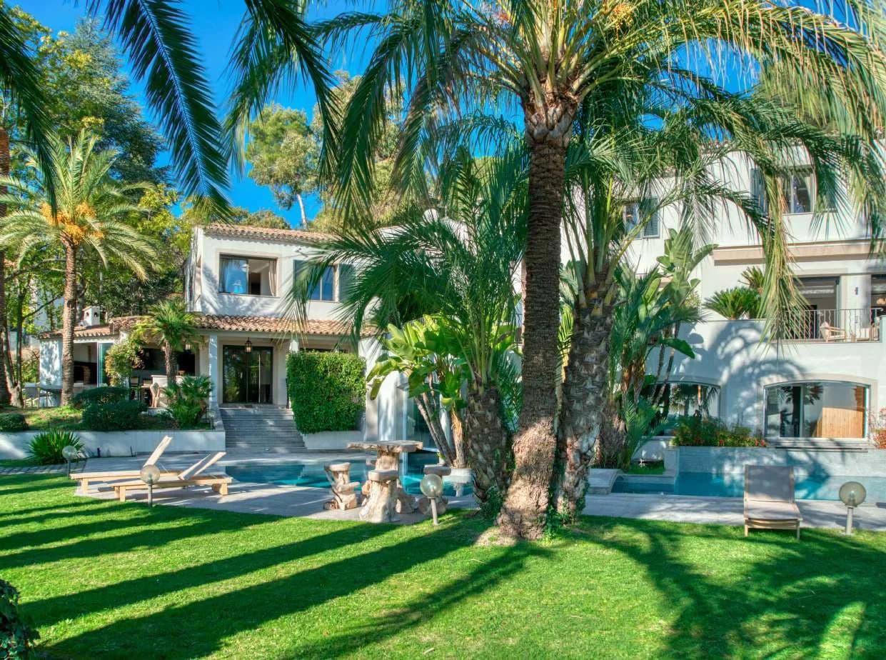
The villa has been fully restored. It offers 700 m² of living space on 9,700 m² of grounds, a short walk from the medieval village of Saint-Paul-de-Vence. The garden descends through palm grove and orchards; beyond, the sea.
02 / 05
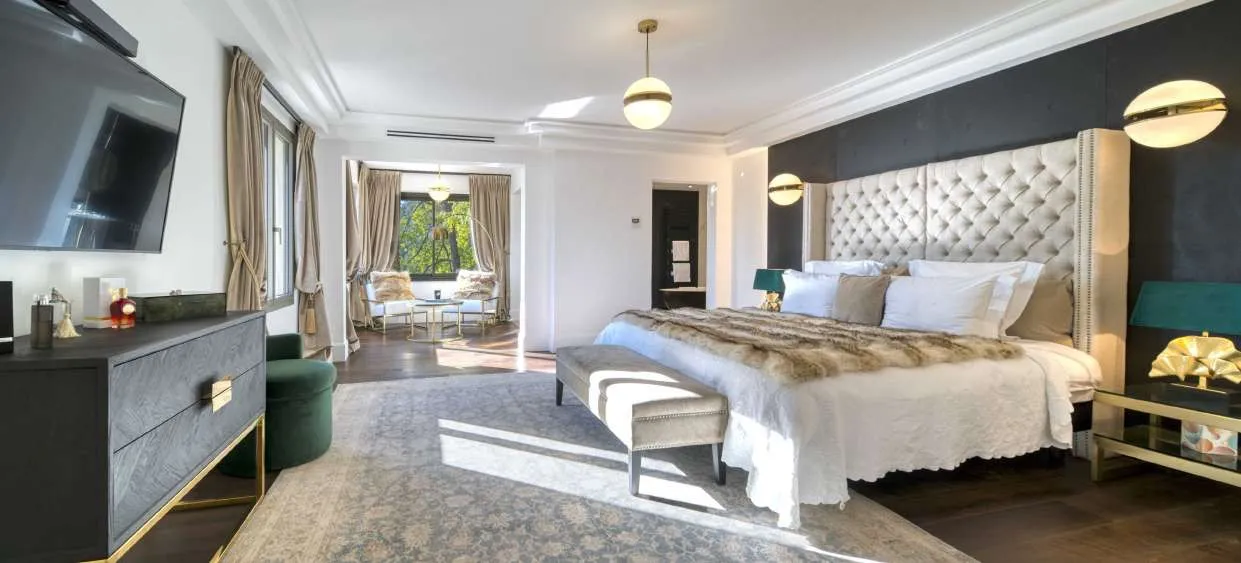
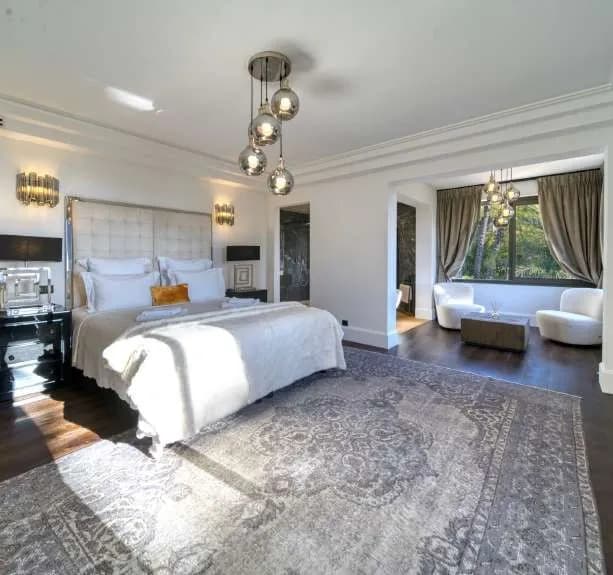
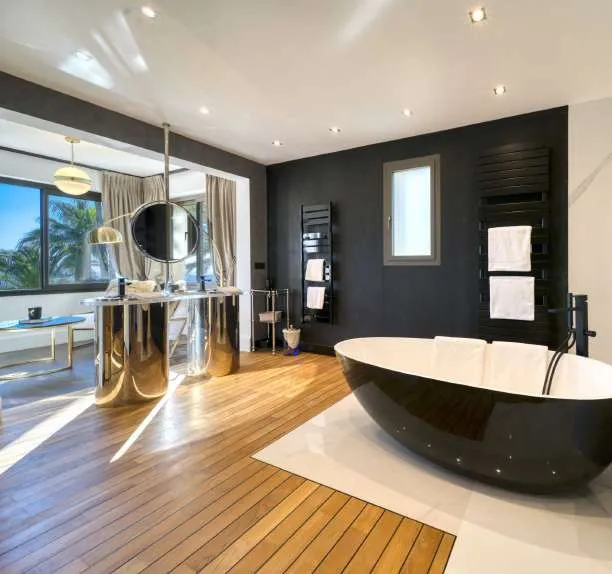
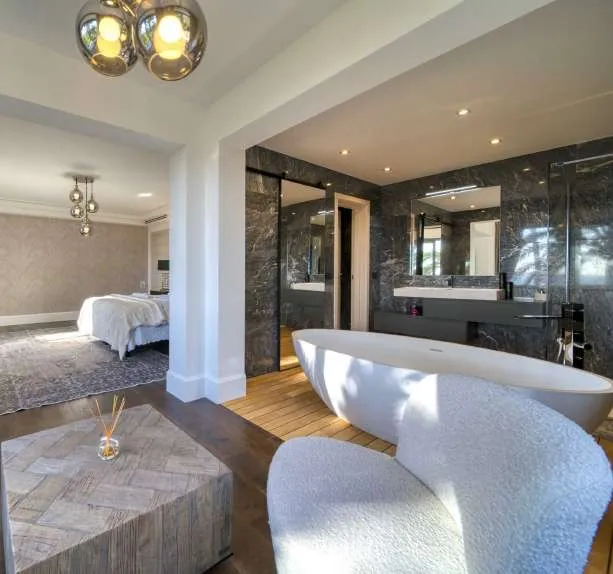
Six en-suite bedrooms, each with its own bathroom. A caretaker’s apartment completes the layout.
03 / 05
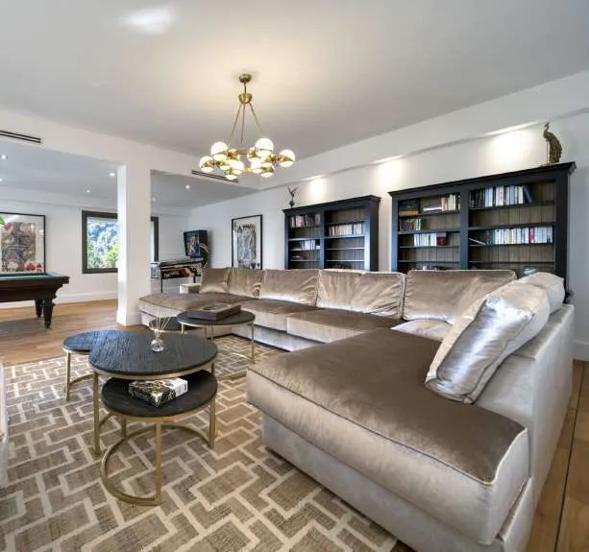
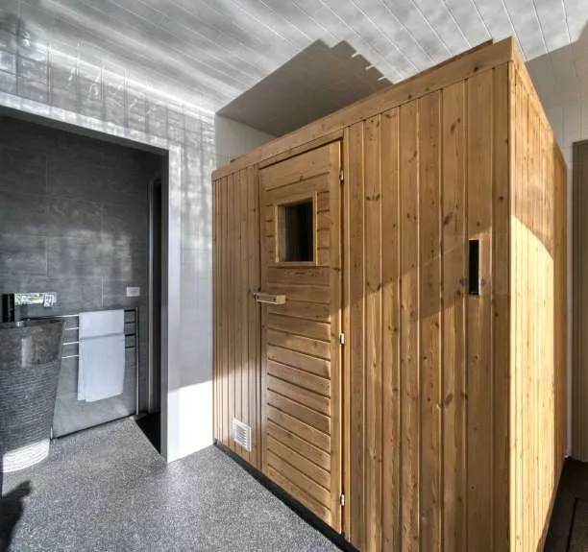
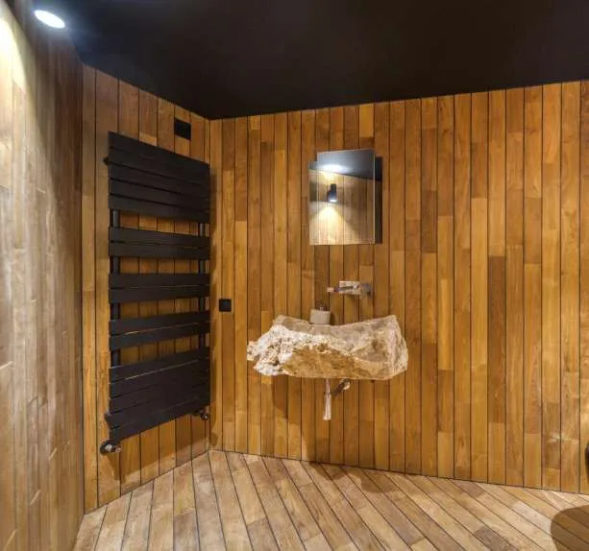
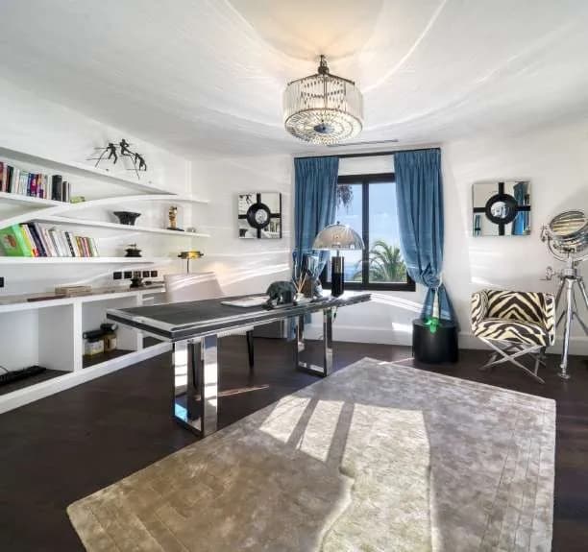
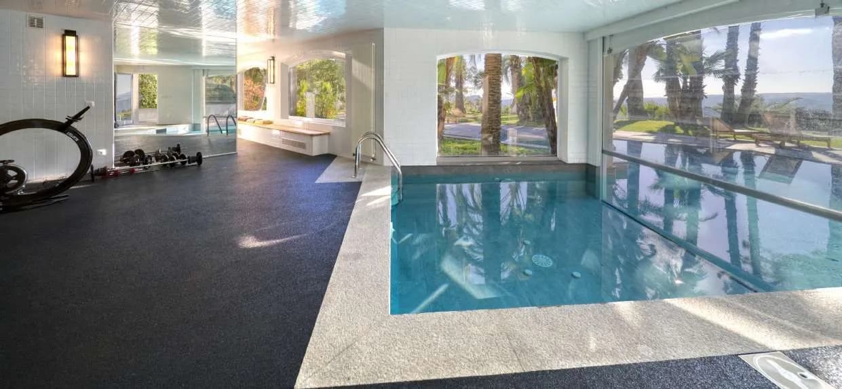
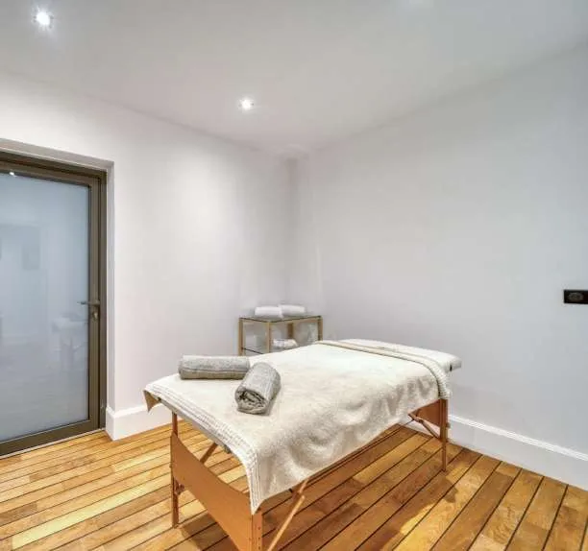
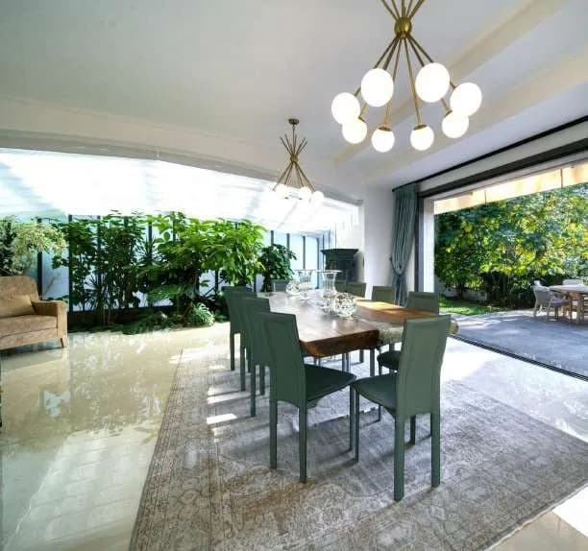
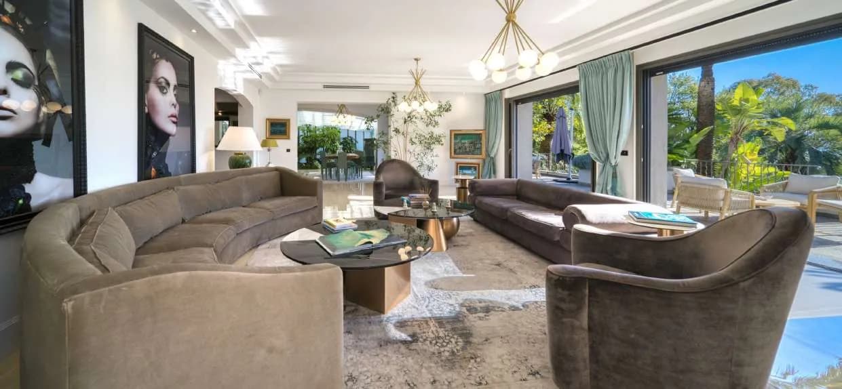
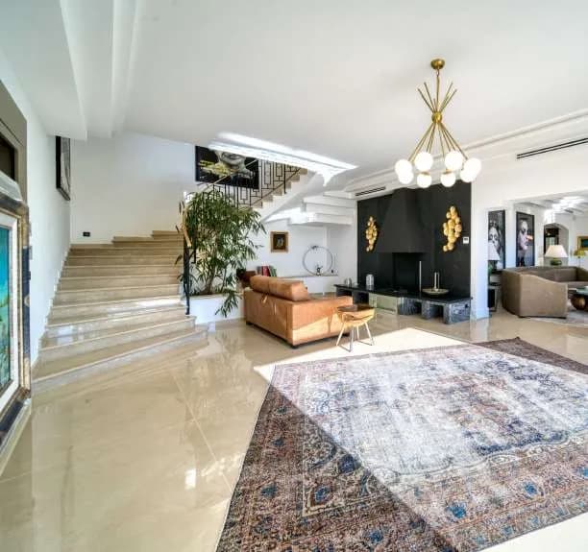
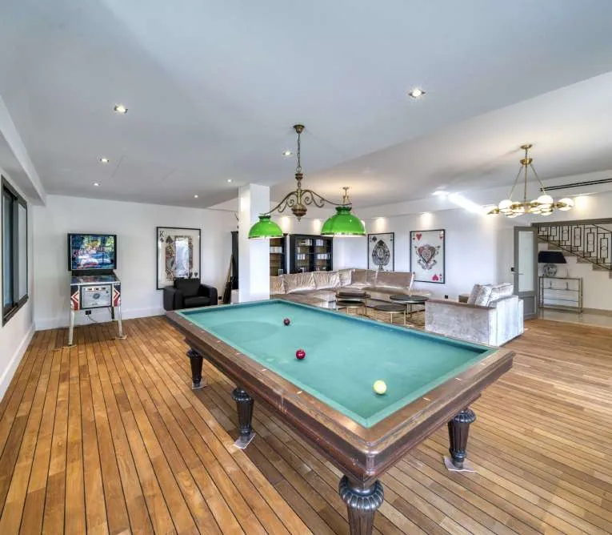
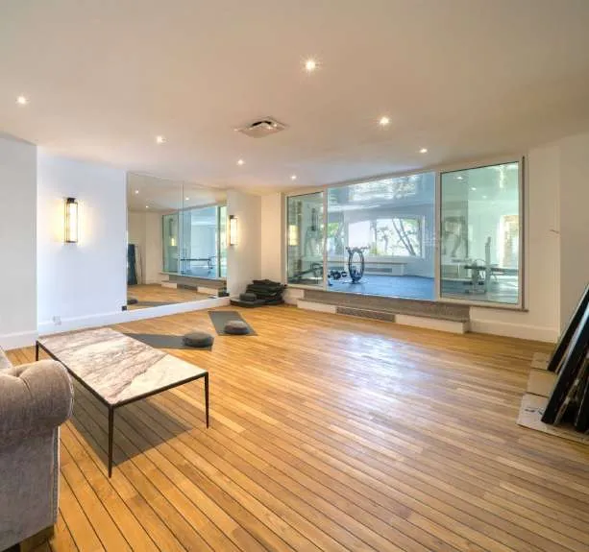
The entertaining space takes up the ground floor: four sitting rooms opening one into the next, and behind a bookcase, a smoking bar. On the level below, the games room and the cinema room; further along, the yoga room, the gym, the hammam, the sauna and two massage rooms.
04 / 05
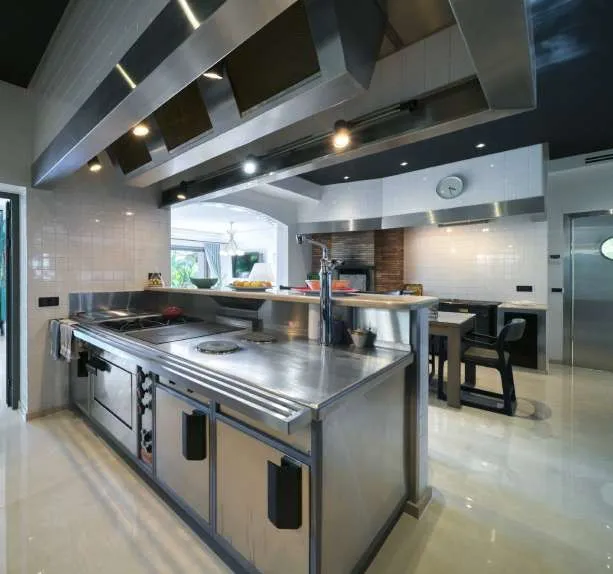
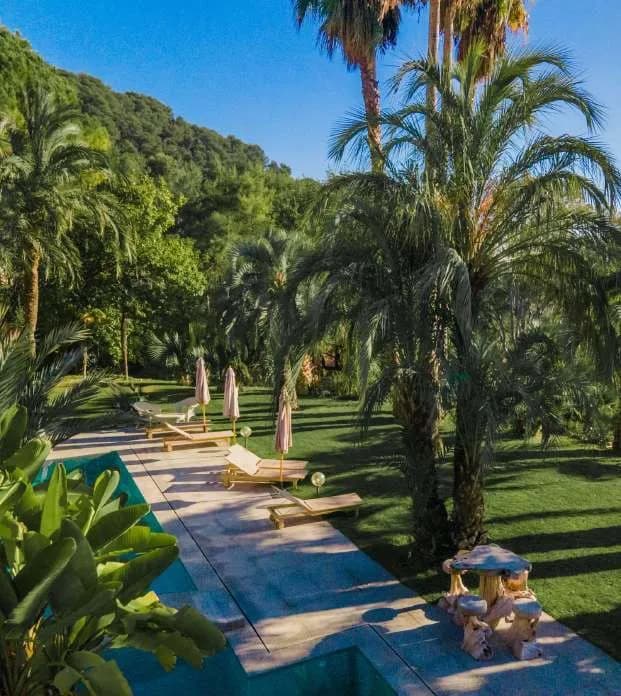
There is a professional kitchen, with the wine cellar beside it. The large pool runs from indoors to outdoors and comes with a pool house.
05 / 05
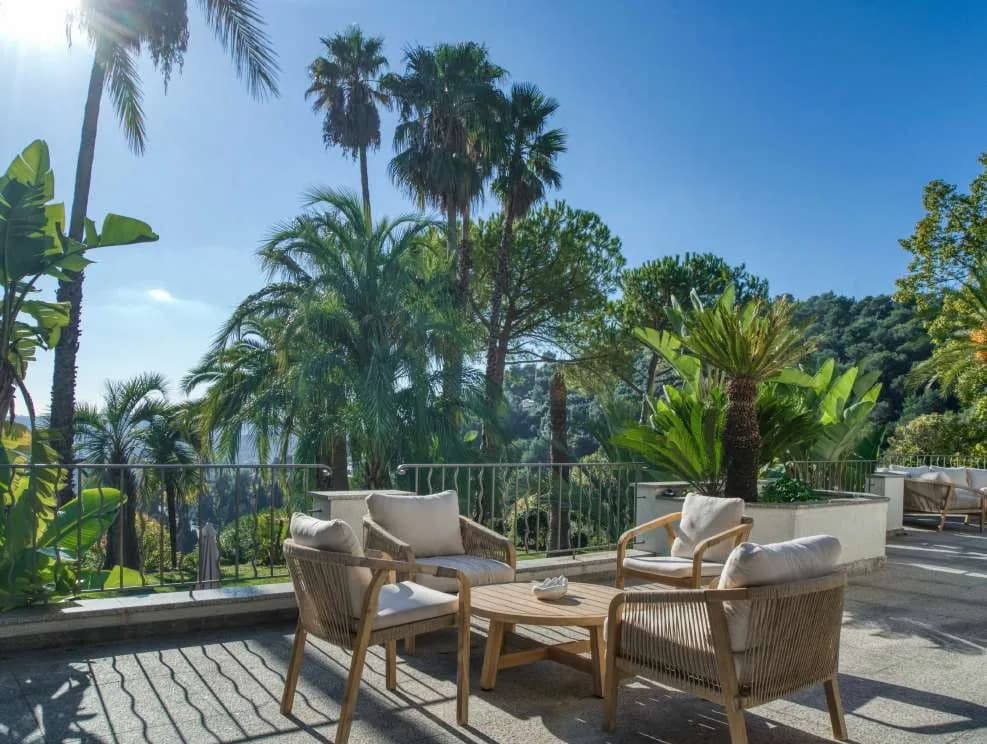
The large terraces are made for entertaining: weddings, filming, family stays. A garage for four cars and an extensive parking area extend them.
Features
- 6 en-suite bedrooms
- Vast entertaining space, 4 sitting rooms
- Smoking bar concealed behind a bookcase
- Games room
- Cinema room
- Yoga room
- Gym
- Hammam
- Sauna
- 2 massage rooms
- Professional kitchen
- Wine cellar
- Large indoor / outdoor pool with pool house
- Caretaker’s apartment
- Garage for 4 cars and large parking area
- Large terraces for entertaining
- 9,700 m² garden, palm grove and orchards
- Sea view
The tour in pictures
27 photos
The essentials in figures
| Living area | 700 m² |
|---|---|
| Grounds | 9 700 m² of grounds |
| En-suite bedrooms | 6 |
| Guests | 12 |
| Commune | Saint-Paul-de-Vence |
| Distinctive amenities | 6 en-suite bedrooms · Vast entertaining space, 4 sitting rooms · Smoking bar concealed behind a bookcase · Games room · Cinema room · Yoga room |
Frequently asked questions
How many guests can Villa Eternity accommodate?
12 guests, two per suite.
How many en-suite bedrooms are there?
6 bedrooms, each with its own bathroom.
What is the surface area?
700 m² of living space, on 9 700 m² of grounds.
Is there a pool?
Yes: large indoor / outdoor pool with pool house.
What are the check-in and check-out times?
Check-in from 4 pm, with welcome and key handover on site; check-out by 11 am.
Can services be added to the stay?
Yes, arranged with the booking: private chef, car delivered on site, transfers, crewed boat, house staff.
How do I get the rate?
Rates depend on your dates: the date search gives an immediate quote, and every enquiry receives a personal reply.
Enquire about this property
Villa Eternity, on your dates
Enter your dates: we calculate the exact rate for your stay. Reply within 24 hours.
Rate for your dates
Rate on request for your dates
17 → 24 Oct 2026 · 7 nights
Net to owner, excluding concierge services
What happens next
Your enquiry has been recorded for Villa Eternity, an acknowledgement is on its way, and our team will reply personally with the exact rate for your dates.